More than 25 years’ experience · Monday–Saturday, 7am–7pm
Driveway & garden solution guide

Accessible paths and garden ramps

Create firm, legible routes with practical gradients, landings, width, drainage and edge protection.

Free quotationNo obligationMore than 25 years’ experience
Define the requirement

What the design needs to solve

A route that works for wheels, walking aids or reduced mobility needs more than a smooth paving choice. Gradient, crossfall, turning, thresholds, grip and rest points must be considered together.

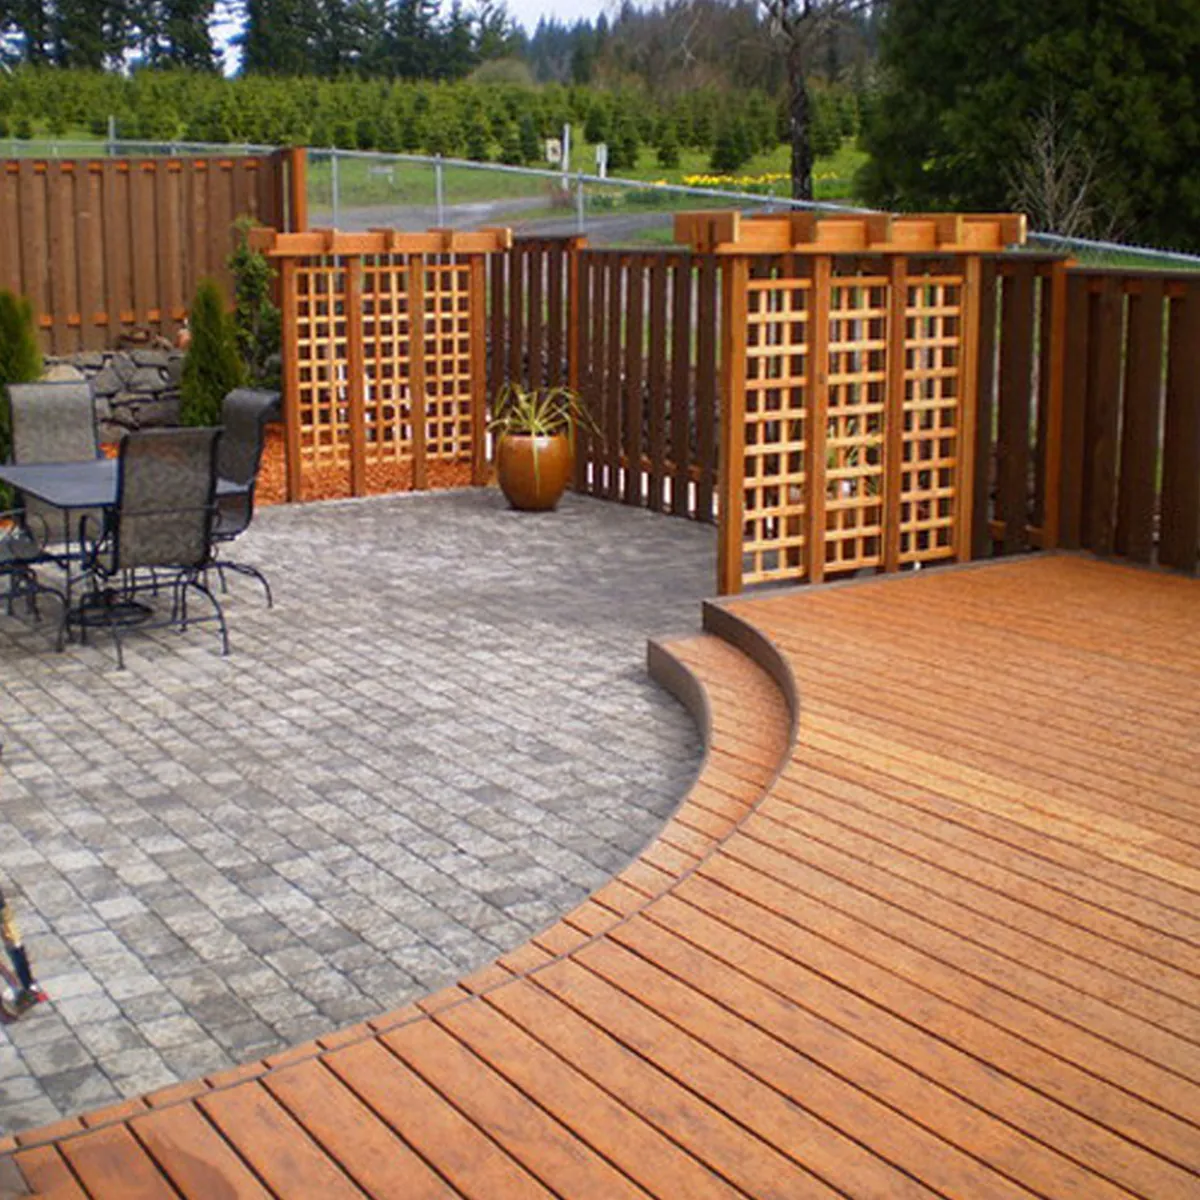
Accessible paths and garden ramps example
Decision checklist

Turning the idea into a workable specification

The right solution must fit the property, not only solve one isolated concern. These checks help us compare the available approaches fairly.

Space and everyday use

We set out parked vehicles, walking routes, gates, doors, seating or garden activity before fixing dimensions. Firm paving with flush, well-supported joints must still leave the finished area comfortable and safe to use when everything is in its normal position.

Levels and neighbouring features

Wider paths and turning or passing areas may change how the proposal meets walls, lawns, public footways or adjacent properties. Threshold protection, edge support and smooth transitions are resolved before cosmetic details.

Water and ground conditions

We identify the rainfall catchment, low points, soil limitations and a suitable discharge route. Gentle transitions and level landings where space permits only works as intended when the layers beneath and surrounding levels support the same strategy.

Care and future change

Contrasting edges, handrail coordination and positive drainage should be compared for cleaning, access to buried services, local repair and how the space may change later. A slightly simpler design can offer better long-term flexibility.

What the site visit should resolve

The visit should produce a defined layout, preferred materials, construction assumptions, drainage approach and any permissions the owner must investigate. We will also explain where more than one solution remains reasonable and what trade-offs separate them.

Individual access needs vary. Substantial ramps or public/commercial routes may require specialist design and Building Regulations review. The quotation should record those limitations clearly rather than relying on a verbal promise or generic specification.

Before approving the work, check that the chosen approach still meets the original priority and that allowances for access, waste removal, weather and neighbouring boundaries are understood.

Options to compare

Possible approaches

1

Firm paving with flush, well-supported joints

The site visit will establish whether this approach suits the levels, use, drainage and desired appearance.

2

Wider paths and turning or passing areas

The site visit will establish whether this approach suits the levels, use, drainage and desired appearance.

3

Gentle transitions and level landings where space permits

The site visit will establish whether this approach suits the levels, use, drainage and desired appearance.

4

Contrasting edges, handrail coordination and positive drainage

The site visit will establish whether this approach suits the levels, use, drainage and desired appearance.

Individual access needs vary. Substantial ramps or public/commercial routes may require specialist design and Building Regulations review.

Frequently asked questions

Is accessible paths and garden ramps suitable for every property?

No. Accessible paths and garden ramps must be tested against levels, ground, drainage, access, maintenance and local permissions. A route that works for wheels, walking aids or reduced mobility needs more than a smooth paving choice. Gradient, crossfall, turning, thresholds, grip and rest points must be considered together. A site assessment determines which parts of the approach are practical for the individual property.

Can a quotation compare more than one accessible paths and garden ramps option?

Yes. For accessible paths and garden ramps, options such as firm paving with flush, well-supported joints and wider paths and turning or passing areas can be compared around construction, appearance, care and site constraints. The quotation should make any difference in scope clear.

Who is responsible for permission connected with accessible paths and garden ramps?

The property owner is responsible for securing any permission required for accessible paths and garden ramps. We can highlight common planning, drainage or highways considerations, but the relevant authority decides. Individual access needs vary. Substantial ramps or public/commercial routes may require specialist design and Building Regulations review.

Discuss accessible paths and garden ramps

Call, WhatsApp or send the form for a free, no-obligation quotation.

Call WhatsApp