More than 25 years’ experience · Monday–Saturday, 7am–7pm
Driveway, paving & garden services

Patios and paths

Practical outdoor living areas and connecting paths designed around use, levels, drainage and material character.

Free quotationNo obligationMore than 25 years’ experience
Designed around the whole site

Patios and paths that starts below the surface

A patio should relate to the house, doors, garden routes and how the space will actually be used. We plan seating zones, thresholds, steps, falls, access and drainage before helping customers compare porcelain, natural stone, concrete paving and block finishes.

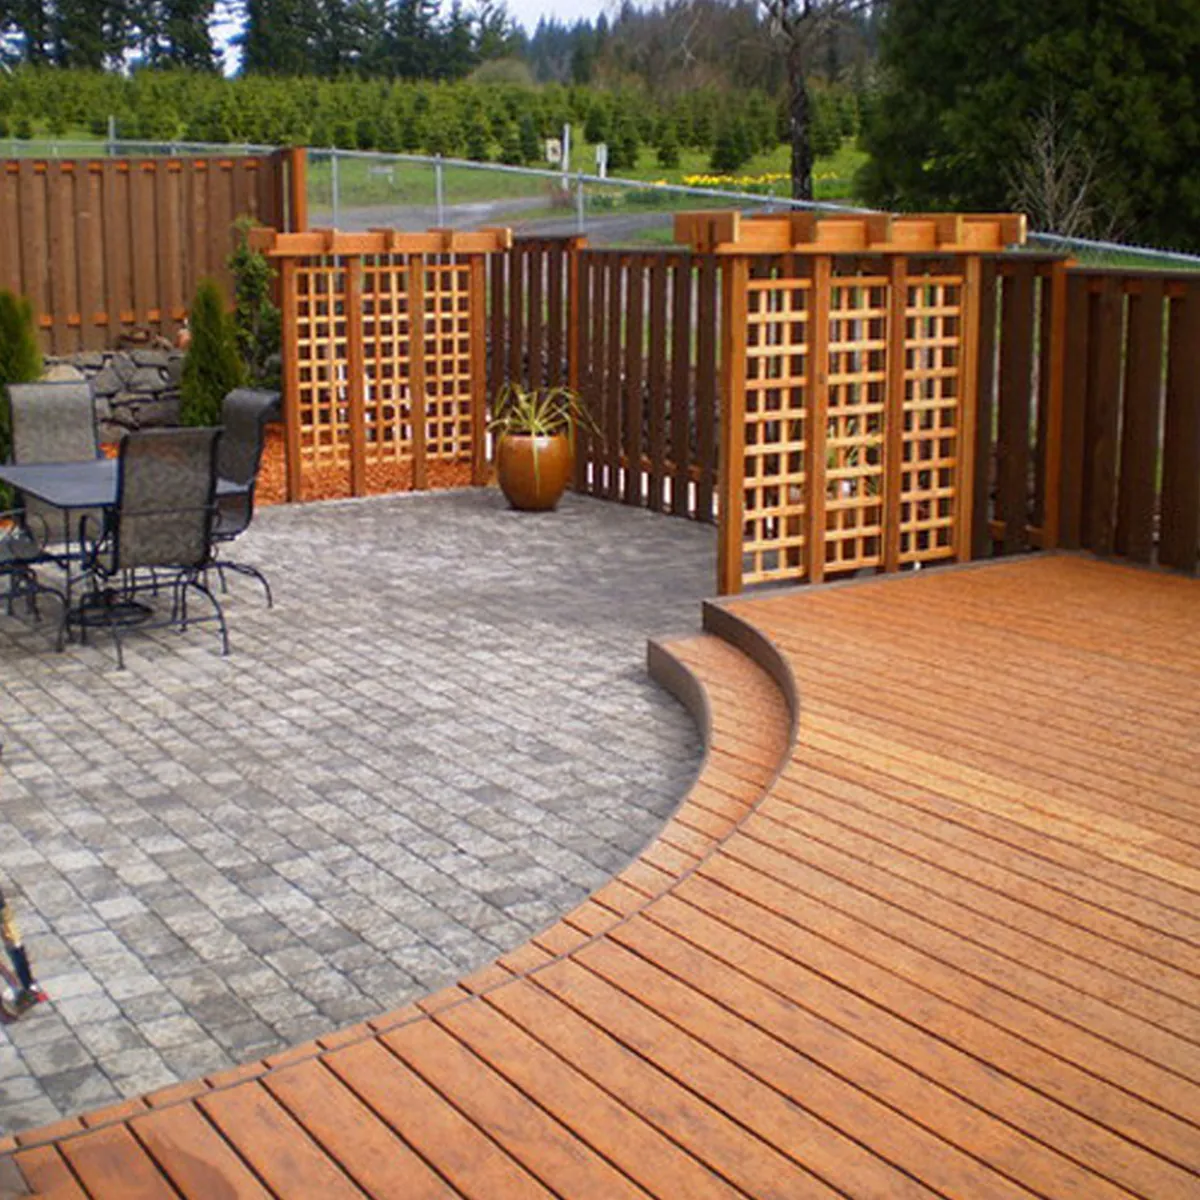
Landscaped patio and curved decking in an enclosed garden
Choosing with confidence

What to consider before choosing patios and paths

A useful specification balances how the area will be used with appearance, groundwork, drainage and the maintenance you are comfortable carrying out.

Use, loading and layout

Outdoor dining and seating areas and safer, cleaner routes through the garden can place different demands on the construction. We measure vehicle movements, pedestrian routes, furniture or garden use, then check whether the proposed layout leaves practical access around doors, gates and parked vehicles.

The intended use influences excavation, support, edge restraint and detail around covers or thresholds. It is better to settle those requirements before selecting a colour or pattern.

Finish, colour and detailing

Options can include porcelain, sandstone, concrete slabs and block paving and straight, curved and multi-level layouts. Samples should be considered beside the property because brick, render, roof colour, shade and surrounding planting can change how a finish looks outdoors.

Borders and transitions are functional as well as decorative. They can define curves, secure an edge, separate materials and make future repairs easier to set out neatly.

Preparation and water management

The starting point is to measure furniture, movement routes, doors and desired levels. We then agree how much existing material must be removed, what supporting layers are required and where excavated material can be handled safely.

Choose suitable paving and construct the base and drainage falls. Finished levels must protect damp-proof courses and door thresholds while directing rainfall towards a suitable within-boundary route.

Care, repair and realistic expectations

Porcelain has low absorption, while natural stone offers unique character. Joint choice, shade, drainage and surrounding planting also affect maintenance.

We explain routine cleaning, joint or edge checks and any product-specific aftercare before work starts. No outdoor surface is maintenance-free, but good preparation and timely local repairs can prevent small defects becoming disruptive failures.

A clear quotation should define: the measured area, preparation and disposal, construction layers, chosen finish, borders, drainage components, access assumptions and any work that is specifically excluded. This makes competing quotations easier to compare on scope rather than headline price alone. Ask how changes discovered after excavation will be agreed and recorded before additional work proceeds.

Works well for

  • Outdoor dining and seating areas
  • Safer, cleaner routes through the garden
  • Coordinated steps, planting edges and entertaining zones

Design options

  • Porcelain, sandstone, concrete slabs and block paving
  • Straight, curved and multi-level layouts
  • Integrated steps, channels, edging and planting pockets

What we assess

  • Access, use and expected loading
  • Existing base, edges and finished levels
  • Drainage, thresholds and surrounding features
Installation

How the work is approached

The exact specification follows the site, selected product and intended use. These are the core stages we discuss during quotation.

1

Assess and set out

Measure furniture, movement routes, doors and desired levels

2

Prepare and construct

Choose suitable paving and construct the base and drainage falls

3

Install and finish

Lay, cut and joint the surface before completing edges and transitions

Drainage and permission: front-garden surfacing, runoff and new vehicle access can need specific design or approval. See our permeable driveway guide and confirm planning/highways requirements for your property.
Dedicated local guides

Patios and paths in every main service area

Choose the town nearest the property for a dedicated page combining this service specification with local access, drainage, authority and nearby-area information.

Patios and paths in Preston

Local planning, construction and quotation guidance for Preston and nearby Fulwood and Penwortham.

View area guide →

Patios and paths in Blackburn

Local planning, construction and quotation guidance for Blackburn and nearby Darwen and Feniscowles.

View area guide →

Patios and paths in Garstang

Local planning, construction and quotation guidance for Garstang and nearby Catterall and Cabus.

View area guide →

Patios and paths in Clitheroe

Local planning, construction and quotation guidance for Clitheroe and nearby Whalley and Chatburn.

View area guide →

Patios and paths in Chorley

Local planning, construction and quotation guidance for Chorley and nearby Euxton and Buckshaw Village.

View area guide →

Patios and paths in Leyland

Local planning, construction and quotation guidance for Leyland and nearby Farington and Clayton-le-Woods.

View area guide →

Patios and paths in Bolton

Local planning, construction and quotation guidance for Bolton and nearby Horwich and Westhoughton.

View area guide →

Patios and paths in Wigan

Local planning, construction and quotation guidance for Wigan and nearby Standish and Shevington.

View area guide →

Patios and paths in Darwen

Local planning, construction and quotation guidance for Darwen and nearby Lower Darwen and Tockholes.

View area guide →

Patios and paths in Accrington

Local planning, construction and quotation guidance for Accrington and nearby Oswaldtwistle and Clayton-le-Moors.

View area guide →

Patios and paths in Burnley

Local planning, construction and quotation guidance for Burnley and nearby Padiham and Brierfield.

View area guide →

Patios and paths in Longridge

Local planning, construction and quotation guidance for Longridge and nearby Grimsargh and Ribchester.

View area guide →

Patios and paths in Penwortham

Local planning, construction and quotation guidance for Penwortham and nearby Hutton and Longton.

View area guide →

Patios and paths in Fulwood

Local planning, construction and quotation guidance for Fulwood and nearby Sharoe Green and Ingol.

View area guide →

Patios and paths in Bamber Bridge

Local planning, construction and quotation guidance for Bamber Bridge and nearby Walton-le-Dale and Lostock Hall.

View area guide →

Patios and paths in Horwich

Local planning, construction and quotation guidance for Horwich and nearby Blackrod and Lostock.

View area guide →

Patios and paths in Westhoughton

Local planning, construction and quotation guidance for Westhoughton and nearby Daisy Hill and Chew Moor.

View area guide →

Patios and paths in Standish

Local planning, construction and quotation guidance for Standish and nearby Shevington and Appley Bridge.

View area guide →
Questions

Patios and paths FAQs

How much fall should a patio have?

The required fall depends on the paving, surface texture, layout and discharge route. It should move water safely without creating uncomfortable slopes.

Can a new patio be laid over old slabs?

Laying over an unknown or moving base can transfer problems into the new work. The existing construction should be inspected before deciding whether any part can remain.

Which patio material is easiest to maintain?

Porcelain has low absorption, while natural stone offers unique character. Joint choice, shade, drainage and surrounding planting also affect maintenance.

Ask about patios and paths

Call, WhatsApp or send the form for a free, no-obligation quotation.

Call WhatsApp